
Golf Course - Primary on Main
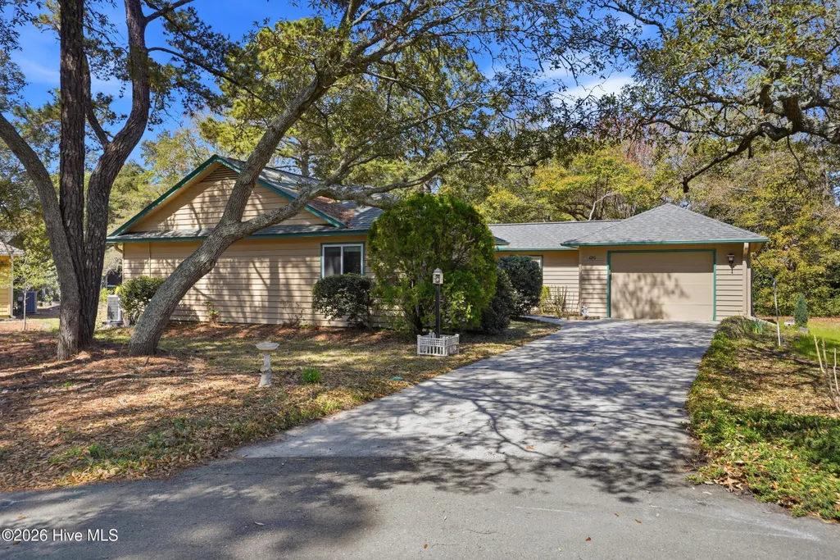
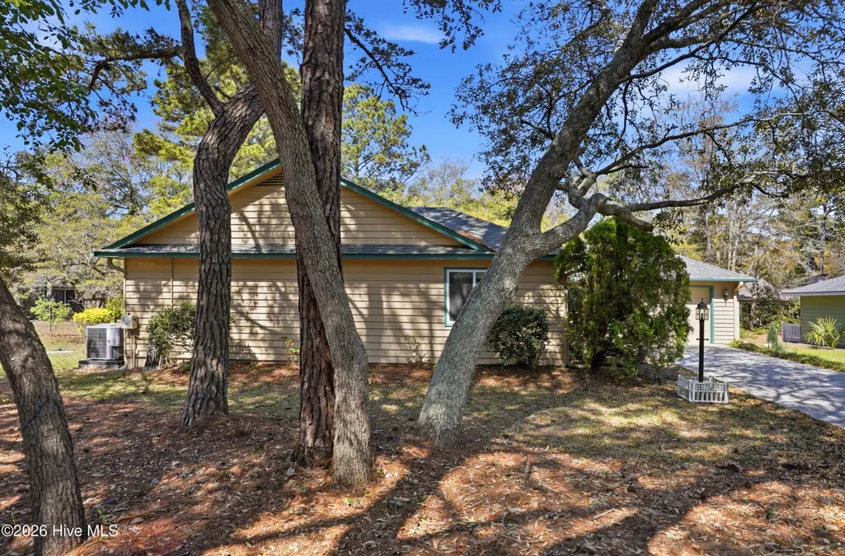
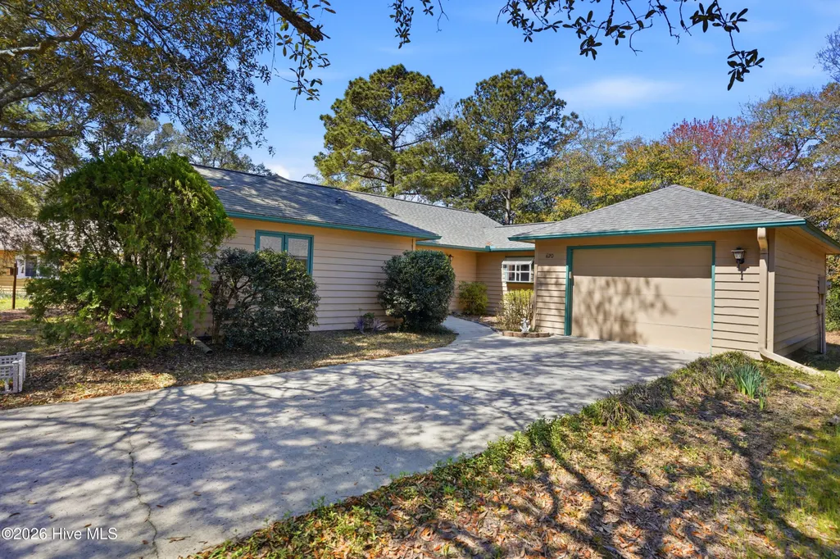
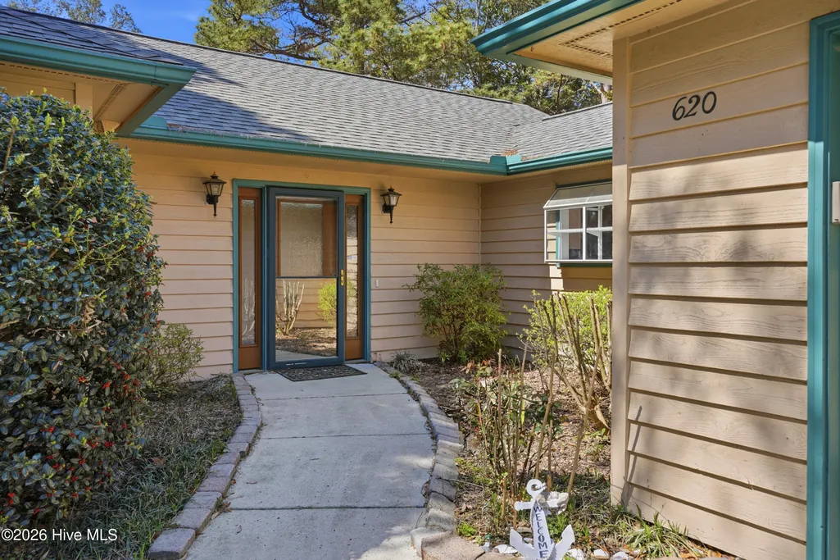









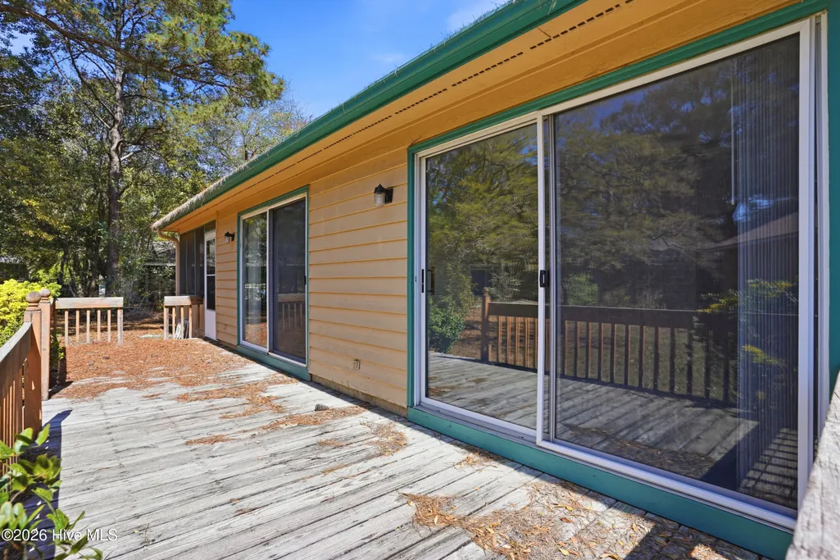


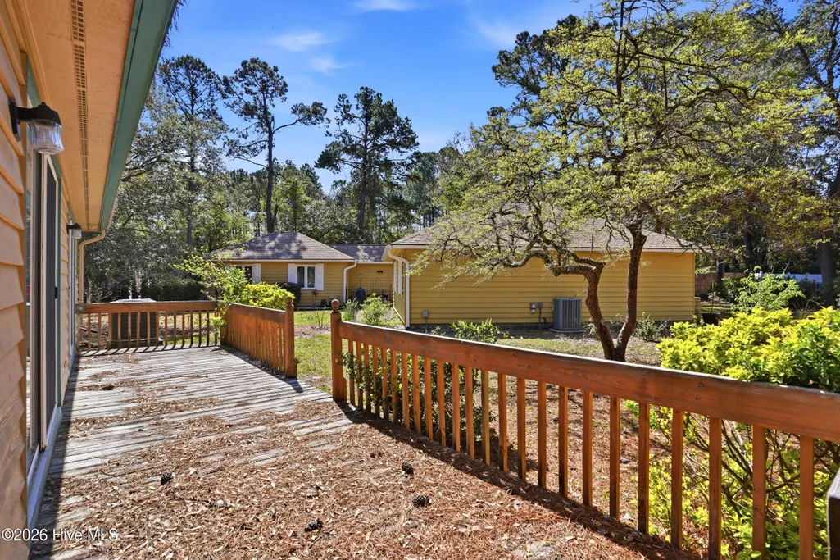
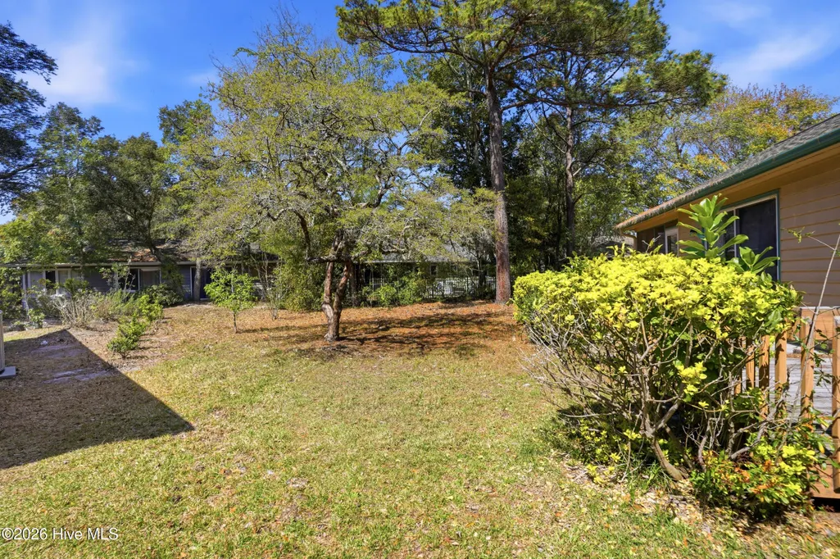

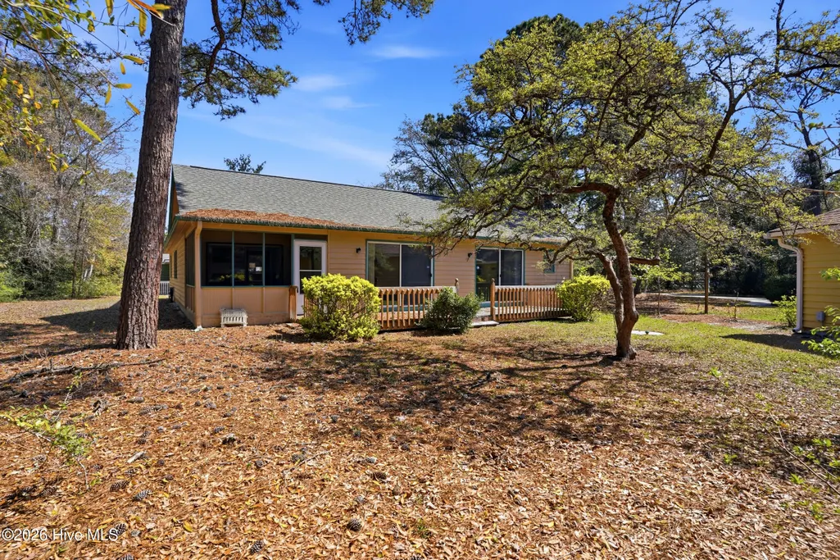





Address
620 Jasmine Lane Sw, Sunset Beach, NC
Price
$ 375,000
Property Attributes
- MLS#100564154
- TypeSingle Family
- Listing Status Active
- CountyBRUNSWICK
- CitySunset Beach
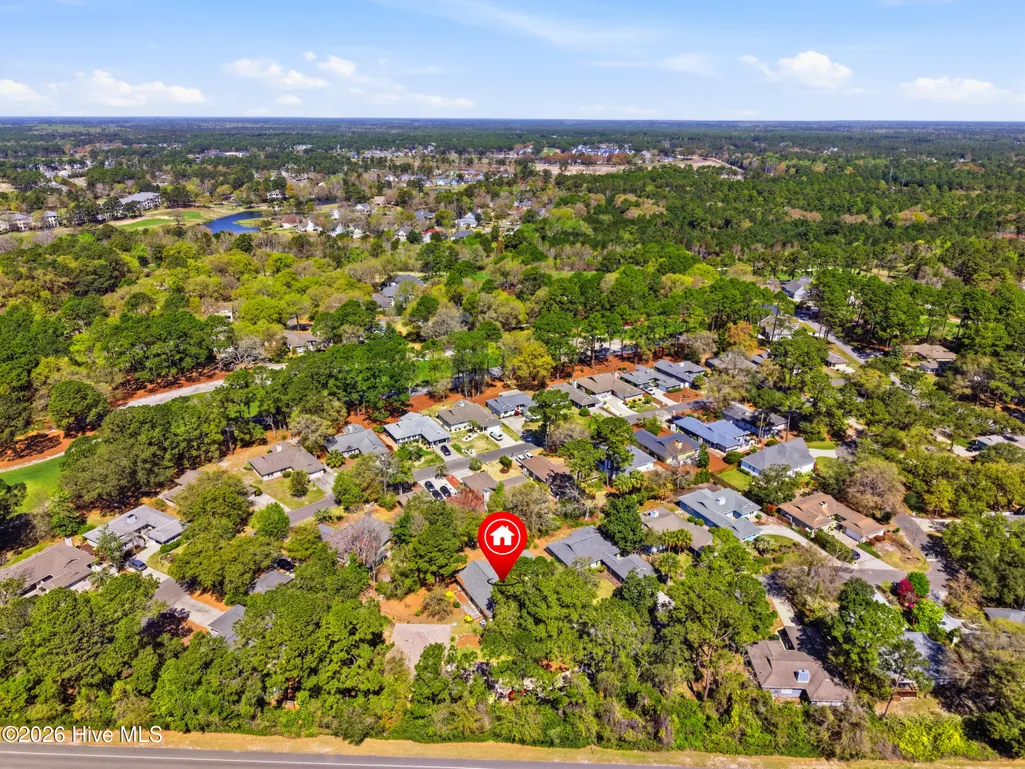
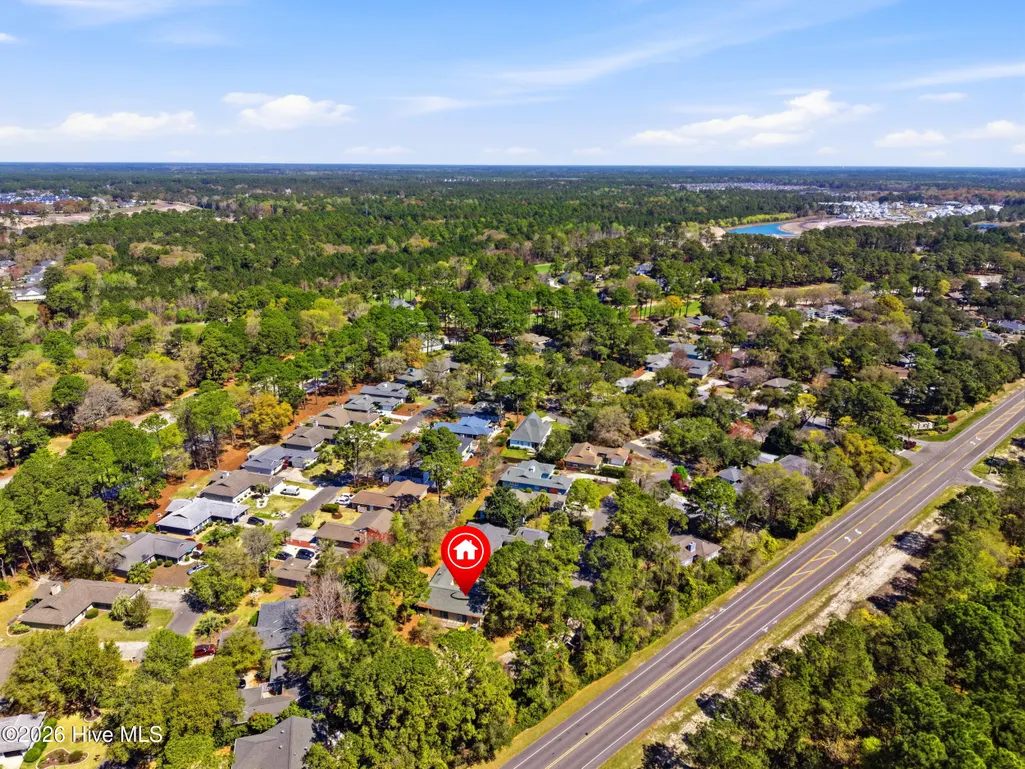
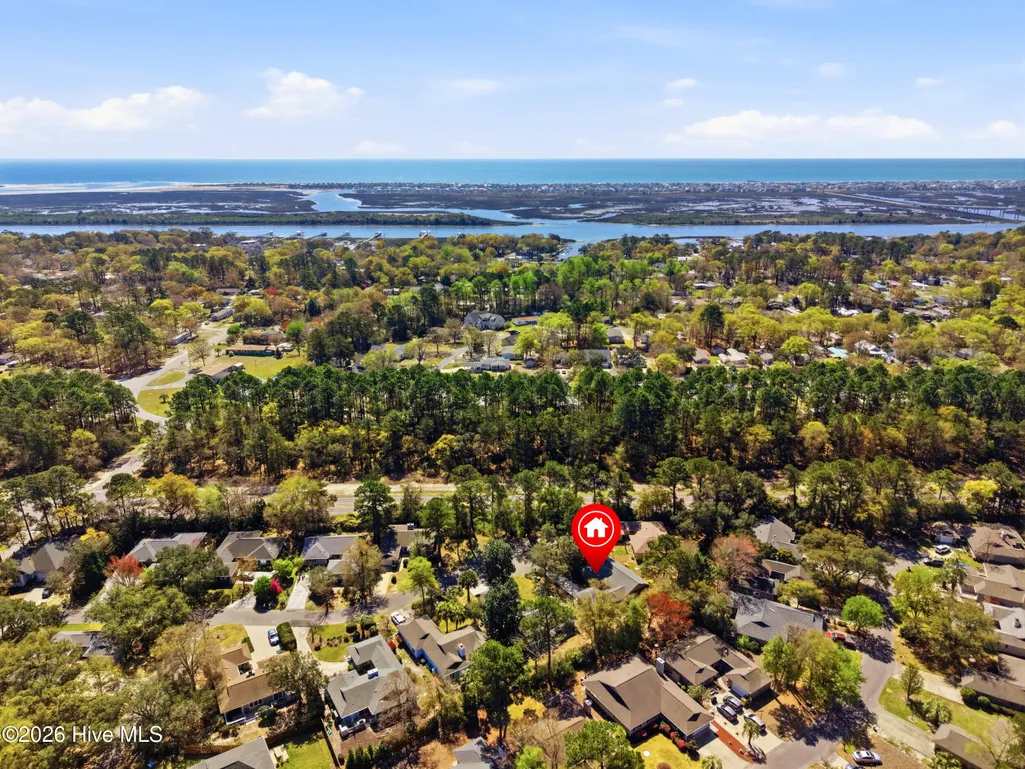
- AreaSea Trail Plantation
- NeighborhoodSunset Beach
- Zip28468
- StylePatio
- Year Built1994
- Taxes$ 908
- Price$ 375,000
- Bedrooms2
- Full Bathrooms2
- Half Bathrooms0
- Sqr Footage1362
- Lot Size0.21 Acres
Data Source:
North Carolina Regional MLS (NCRMLS)
Property Description
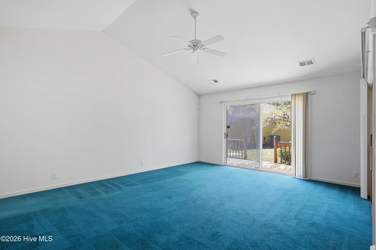
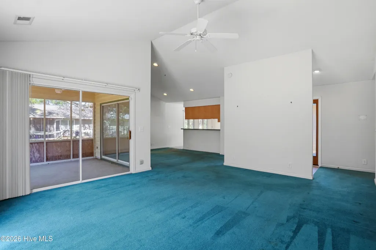
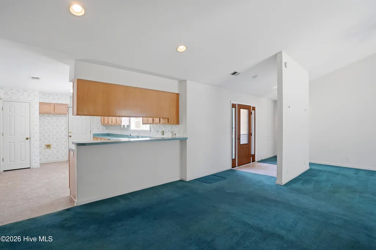
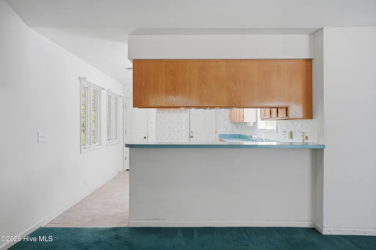
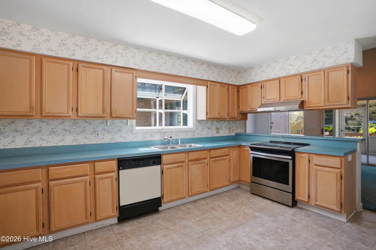
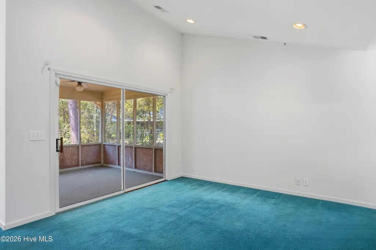
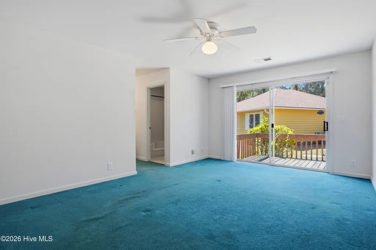
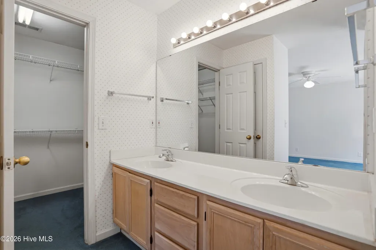
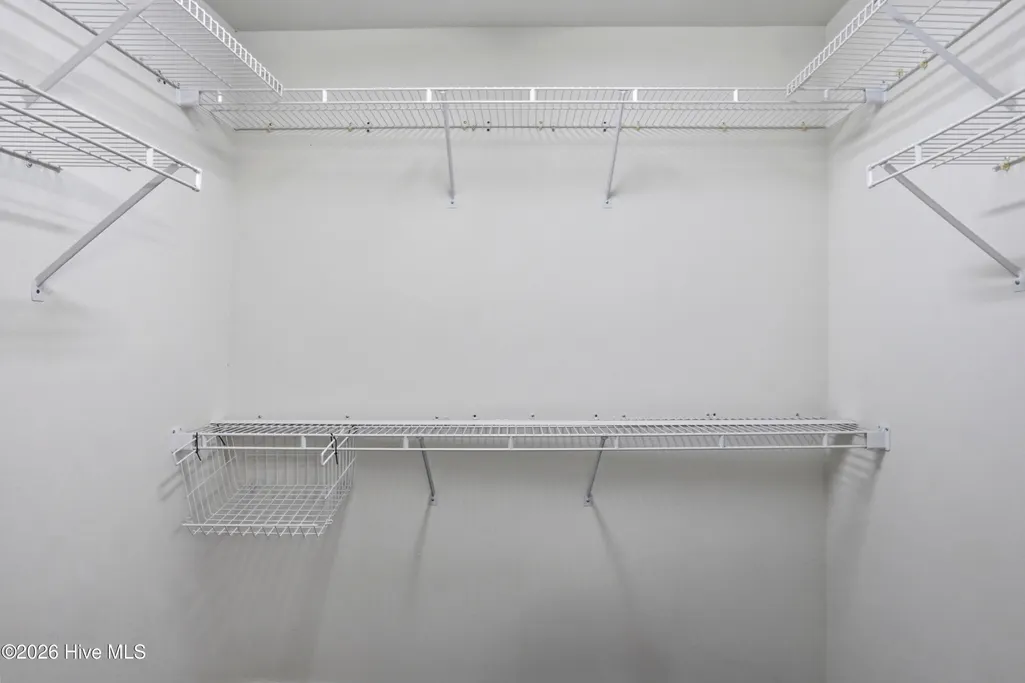
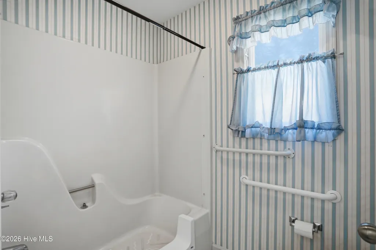
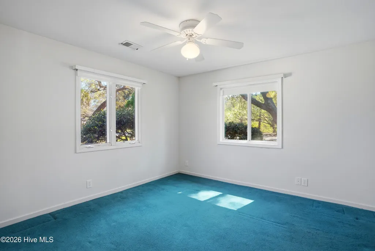
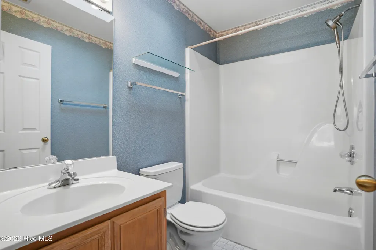
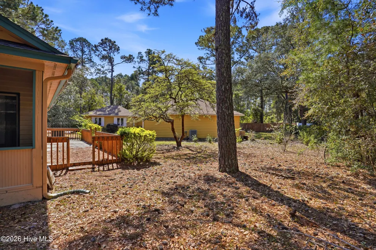
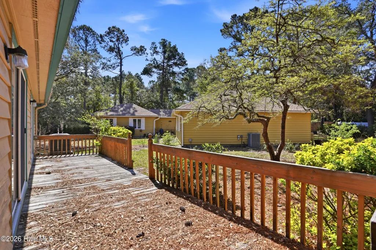
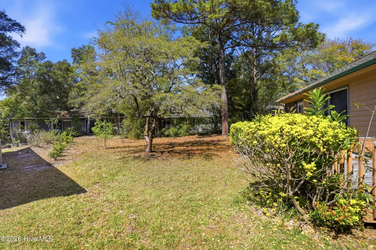
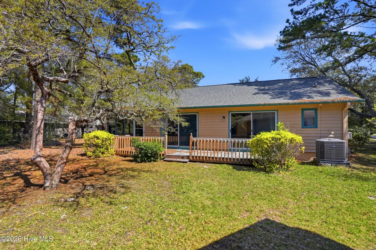
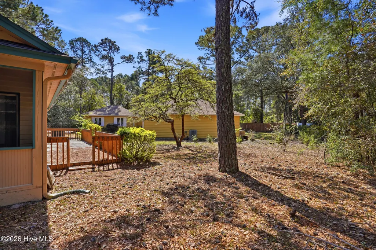
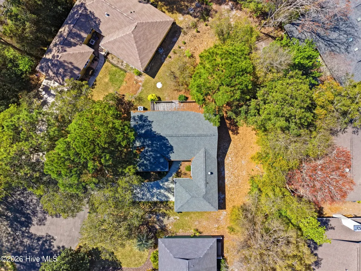
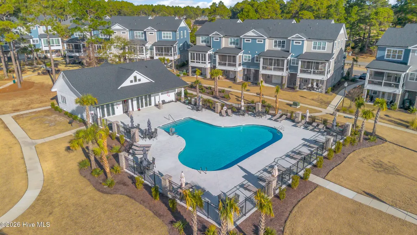
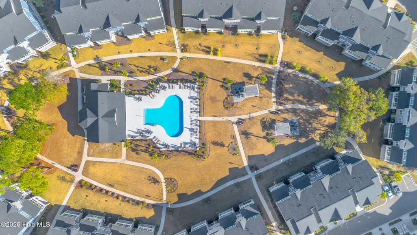
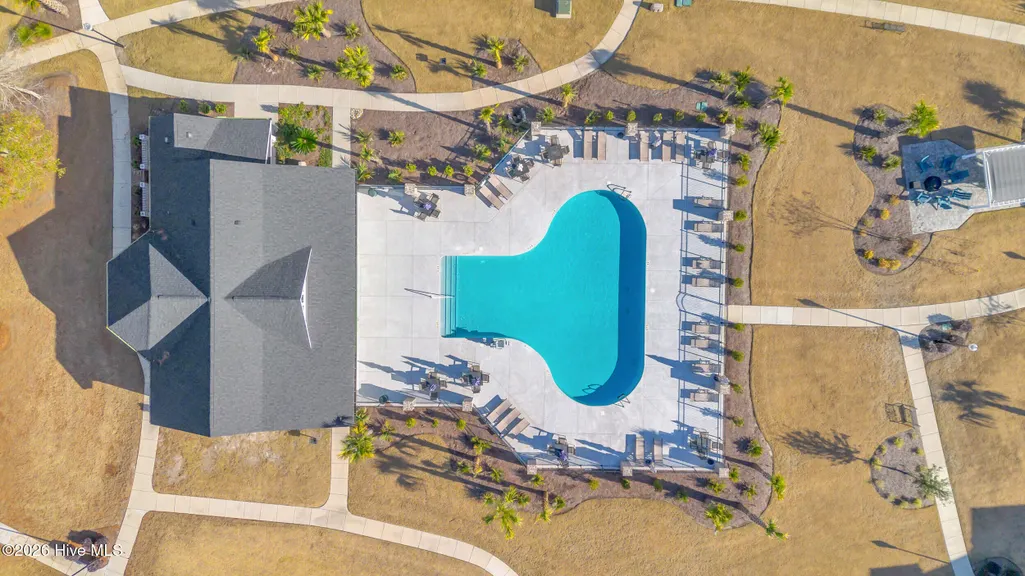
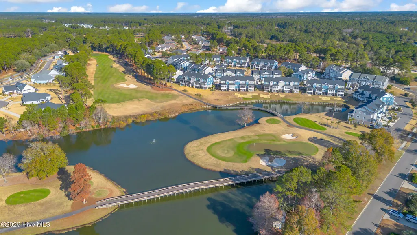
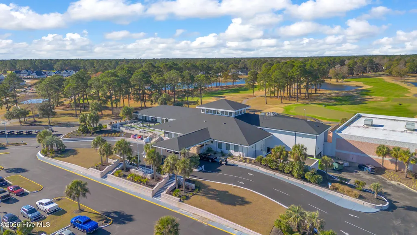
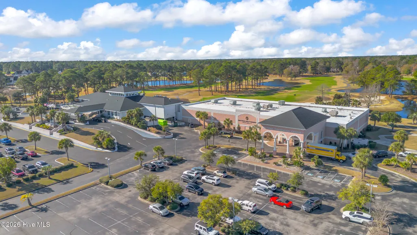
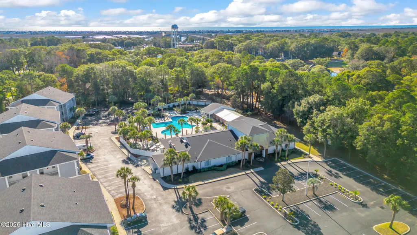
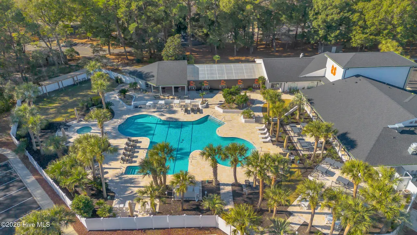
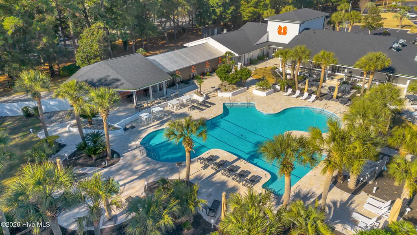
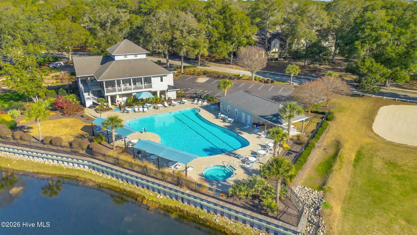
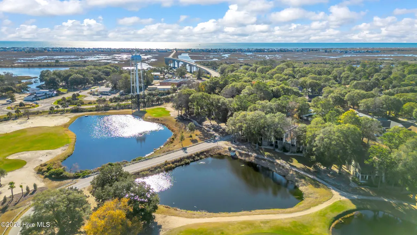
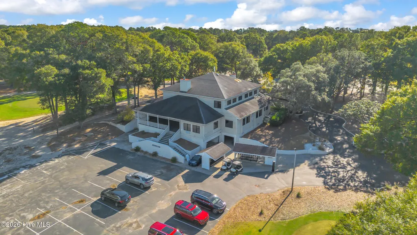
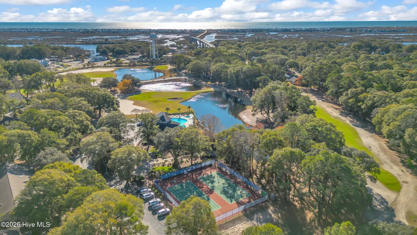
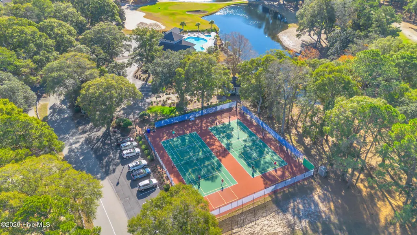
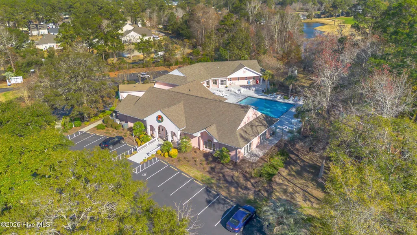
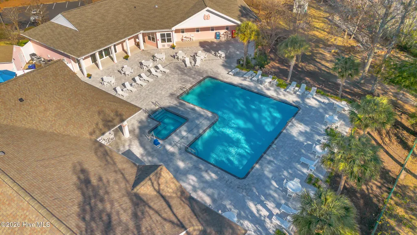
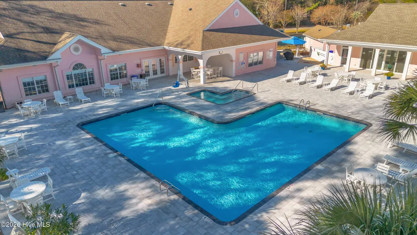
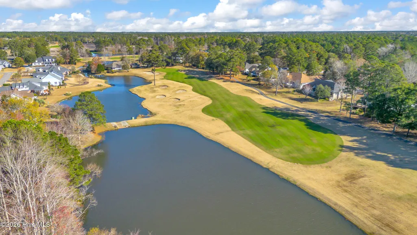
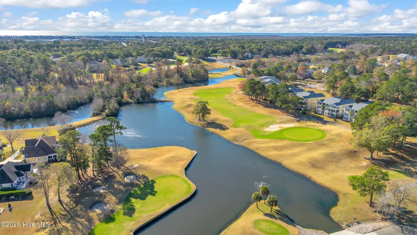
New price & sellers have said they would entertain offers. Tucked inside Sea Trail, this home puts you right where people want to be--just minutes from Sunset Beach and surrounded by one of the area's most established coastal communities. The setting is quiet, the neighborhood is easy to love, and you'll notice right away how relaxed everything feels. Golf carts cruising by, neighbors out walking, and none of the chaos you get in busier neighborhoods. The home itself offers a comfortable single-level layout that works as-is, with room to update over time and truly make it your own. Where this property really shines is everything that comes with it. For just $1,150 a year, you've got access to indoor and outdoor pools, fitness center, tennis, pickleball, and private parking on Sunset Beach--which, if you know the area, is a game changer during the season. This is a great opportunity for someone who wants to get into Sea Trail, enjoy the lifestyle right away, and improve things at their own pace instead of paying a premium for someone else's updates. Sea Trail has long been a favorite for both full-time residents and second-home owners. If rental use is part of your plan, buyers should confirm any guidelines based on how they intend to use the property.
| Elementary School | Middle School | High School |
|---|---|---|
| Jessie Mae Monroe Elementary | Shallotte Middle | West Brunswick High School |
| Price History | |
|---|---|
| 4/1/2026 | Listed $395,000 |
| 5/13/2026 | 6$375,000 |
General Features
| Living Area | 1362.0 |
|---|---|
| Heating | Heat Pump,Electric,Forced Air |
| Cooling | Heat Pump |
| Utilities | Cable Available,Sewer Connected,Water Connected |
| Possession | Close Of Escrow,At Closing |
| Roof | Shingle |
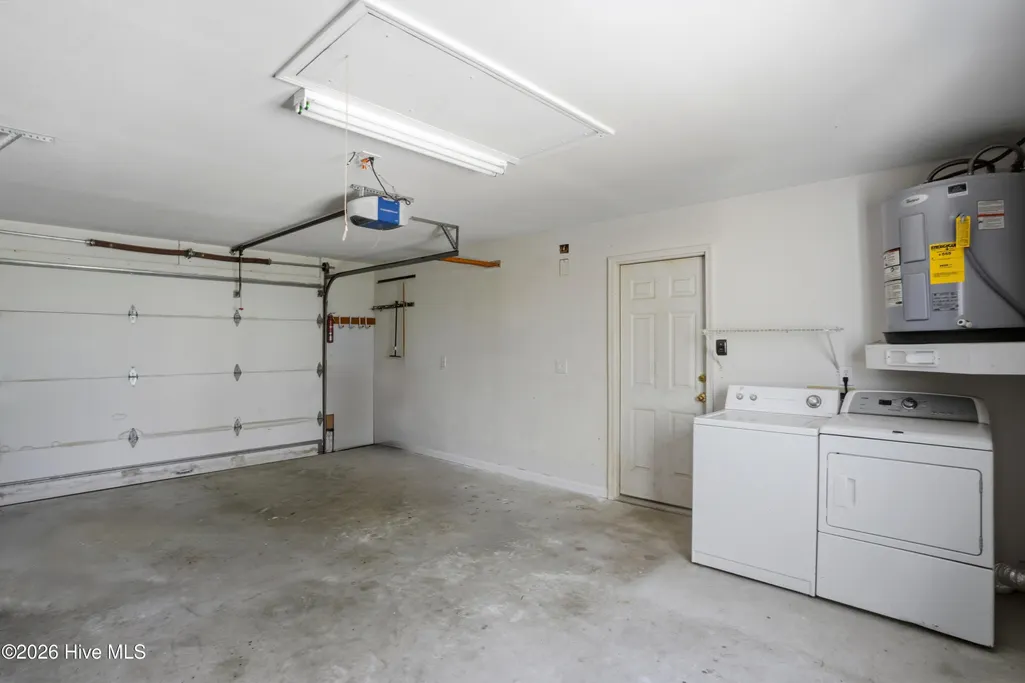
| Appliances | Washer,Dryer,Dishwasher |
| Zoning | Sb-Mr-3 |
| HOA Fee | 1150.0 |
| Garage Spaces | 1.0 |
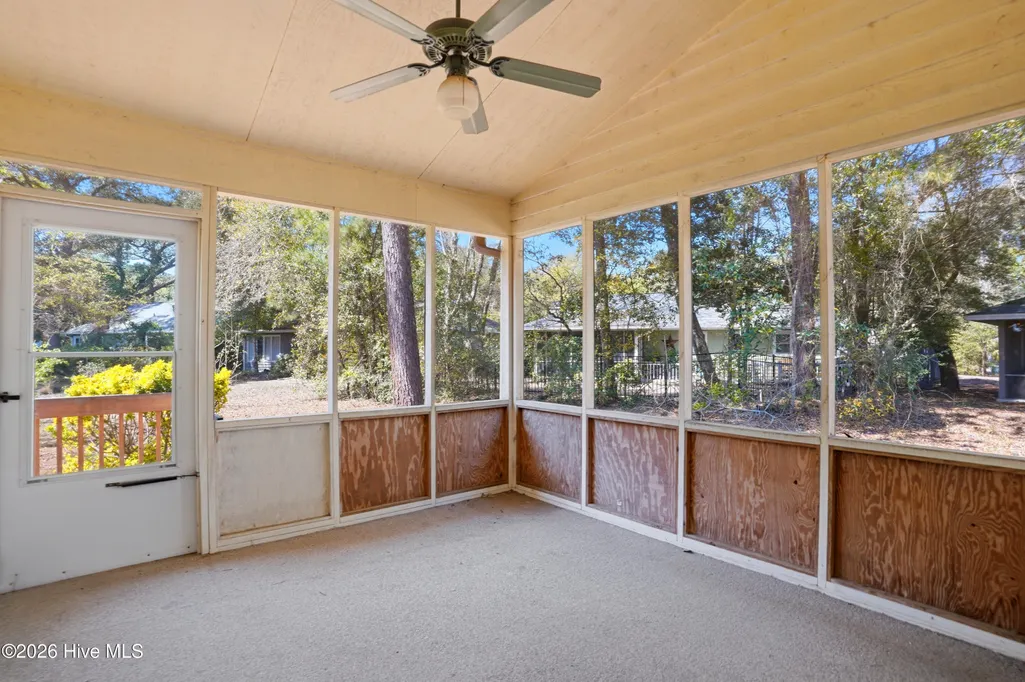
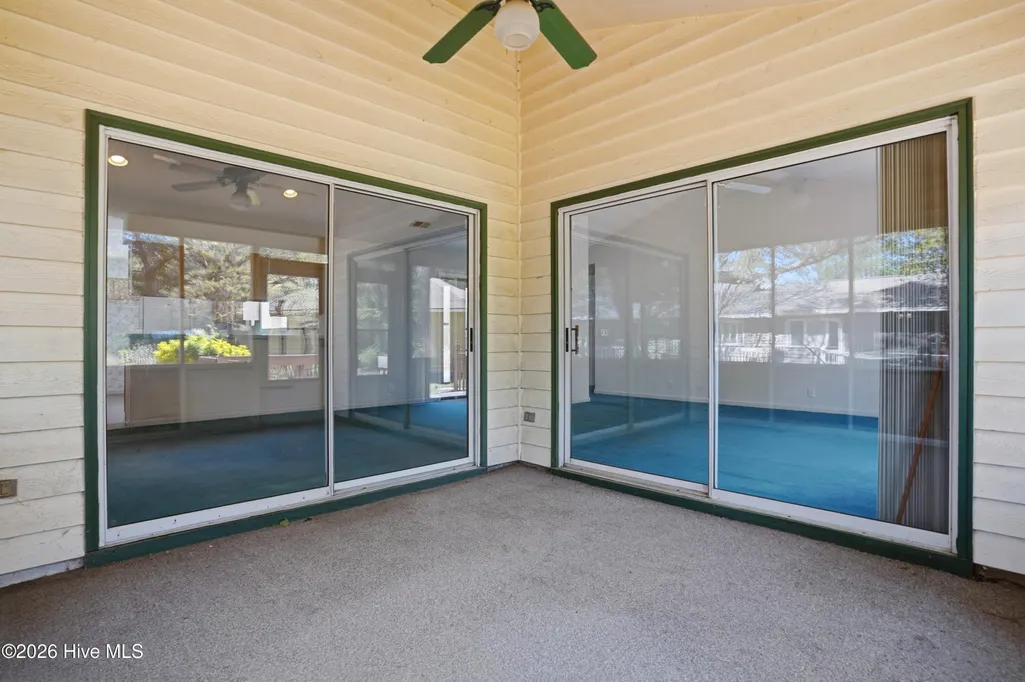
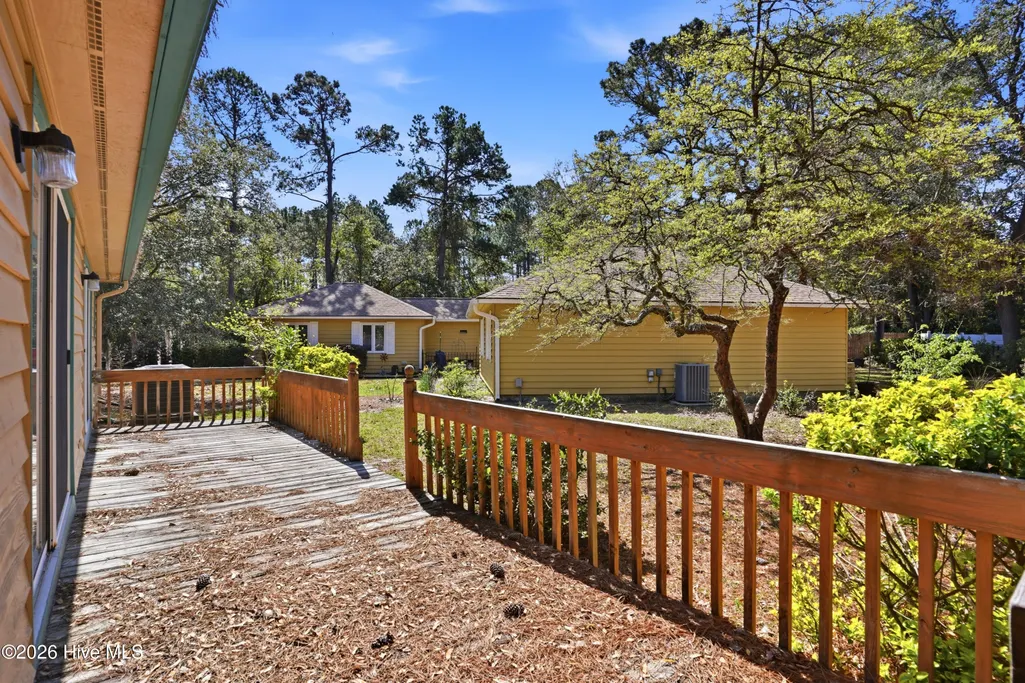
| Patio/Porch Features | Deck,Screened |
| Architectural Style | Patio |
| Construction Materials | Wood Siding,Wood Frame |
| Year Built | 1994 |
| Style | Patio |
| View | None |
| Levels | One |
| Property Subtype | Single Family Residence |
| Tax Year | 2025 |
| Taxes | 908.9 |
| Parcel Number | 242oa031 |
| Assoc Fee Paid Per | Annually |
| County | Brunswick |
| Operating Expense | 0.0 |
| New Construction | No |
| Property Type | Residential |
| In City Limits? (Y/N) | Yes |
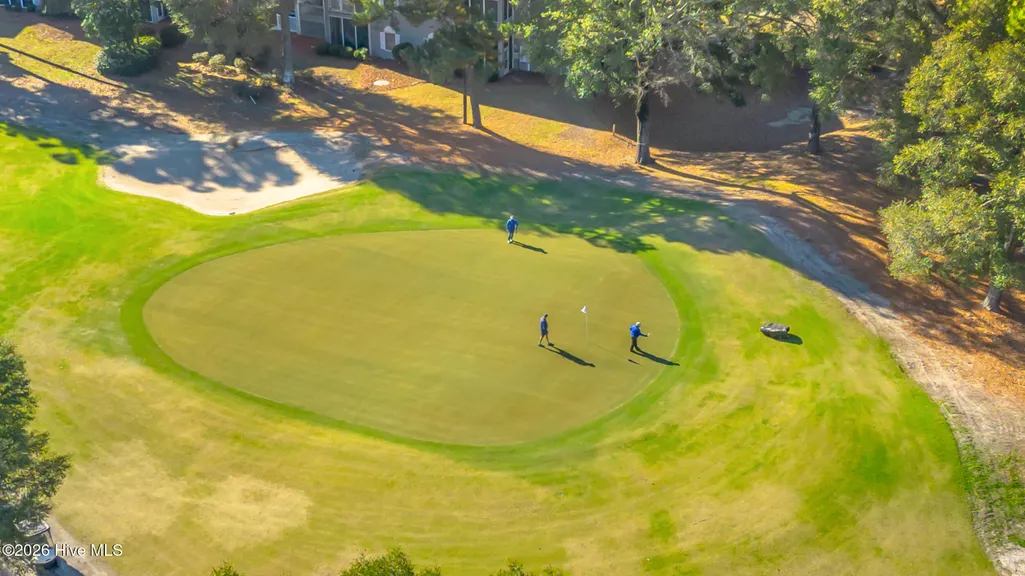
| Association Amenities | Beach Access,Beach Rights,Clubhouse,Golf Course,Maintenance Common Areas,Management,Park,Restaurant,Tennis Court(s),Trail(s) |
| HOA | Yes |
| Attached Garage | Yes |
| Subdivision Name | Sea Trail Plantation |
| Garage Y/N | Yes |
| Total Rooms | 5 |
| Full Baths | 2 |
| Status | Active |
| Directions | From Sunset Blvd. N,Turn on Wisteria Lane,Turn Left on Jasmine Lane,Home will be on the Right |
| High School | West Brunswick |
| City | Sunset Beach |
| Association Name | Sea Trail |
| High School District | Brunswick County Schools |
| Lot Size Units | Acres |
| Lot Size Square Feet | 9148.0 |
| Carport Spaces | 0.0 |
| Carport Y/N | No |
| Elementary School | Jessie Mae Monroe Elementary |
| Property Attached Y/N | No |
| Land Lease Y/N | No |
| Home Warranty Y/N | No |
| Middle/Junior High School | Shallotte Middle |
| Lease Considered Y/N | No |
| Structure Type | Wood Frame,Stick Built |
| Living Area Units | Square Feet |
| Standard Status | Active |
| Tax Assessed Value | 282430 |
| Legal Description | Lot 31,Sugar Sands Subdivision in Sea Trail Plantation |
| IslandOrMainland | Mainland |
Interior Features
| Interior Amenities | Vaulted Ceiling(s),Ceiling Fan(s),Pantry |
|---|---|
| Basement | None |
| Flooring | Carpet,Vinyl |
| Furnished Y/N | Unfurnished |
| Water Heater | Electric |
| Master Bed Level | Primary Living Area |
| Total Stories | 1 |
| Basement (Y/N) | No |
| Air Conditioning Y/N | No |
| Heating Y/N | Yes |
| Fireplace Y/N | No |
| Laundry Features | In Garage |
| Total Bedrooms | 2 |
| Attic Features | Pull-Down Stairs |
| Entry Level | 1 |
| Room Type | Master Bedroom,Bedroom 2,Living Room,Dining Room,Dining Area |
| Total Baths | 2 |
| Living Area Range | 1200 - 1399 |
| SmokingYN | No |
Exterior Features
| Exterior Finish | Wood Siding |
|---|---|
| Fencing | None |
| Parking Features | Concrete |
| Lot Features | Cul-De-Sac |
| Water Source | Public |
| Total Parking | 3.0 |
| Lot Size Area | 0.21 |
| Foundation Details | Slab |
| Spa | No |
| Building Area Total | 1362.0 |
| Lot Dimensions | Irregular |
| Lot Size Acres | 0.21 |
| Road Surface Type | Paved |
| Frontage Type | See Remarks |
| Waterfront Y/N | No |
| Road Frontage Type | Paved |
| Crops Included Y/N | No |
| Horse Y/N | No |
Amenities
- Foreclosure
- Views
- Short Sale
- New Construction
- Adult 55+
- Lease To Own
- No HOA Fees
- Furnished
- Primary On Main
- Air Conditioning
- Seller Finance
- Green
- Fixer Upper
- Horse
- Golf
- Fireplace
- Deck
- Garage
- Basement
- Pool
Property vs Single Family Average in 28468
Price
Taxes
Year Built
Visits
 The data relating to real estate on this web site comes in part from the Internet Data Exchange program of Hive MLS LLC, and is updated as of September 22, 2026 5:02 PM UTC All information is deemed reliable but not guaranteed and should be independently verified. All properties are subject to prior sale, change, or withdrawal. Neither listing broker(s) nor The Beatty Pittman Real Estate Team shall be responsible for any typographical errors, misinformation, or misprints, and shall be held totally
