
Water Views - Primary on Main






Address
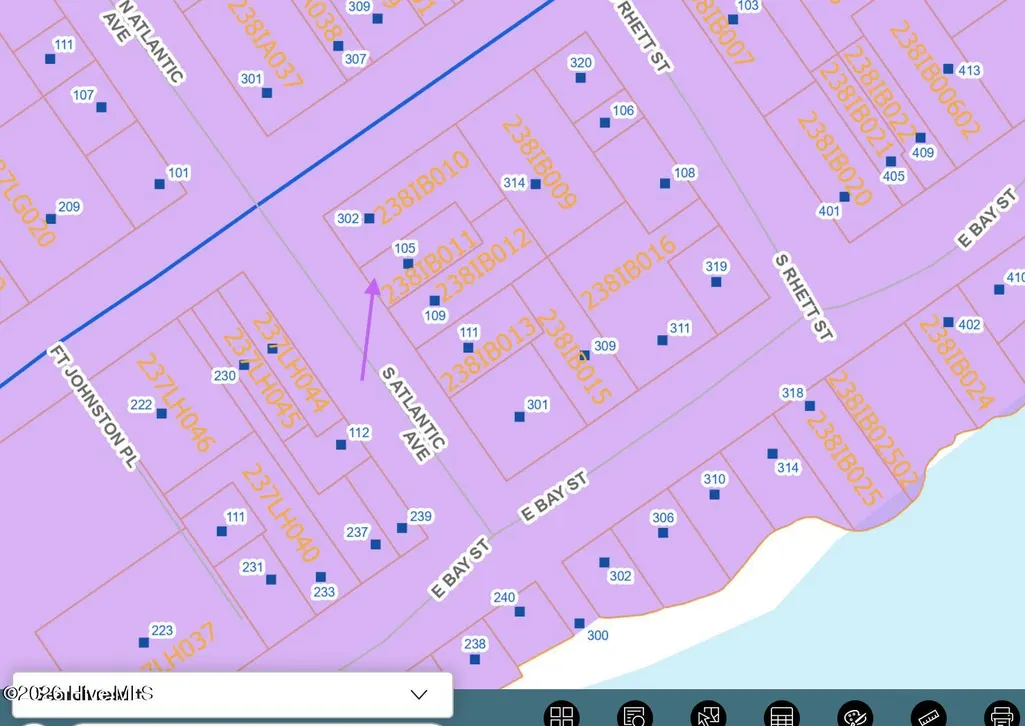
105 S Atlantic Avenue, Southport, NC
Price
$ 779,000
Property Attributes
- MLS#100605776
- TypeSingle Family
- Listing Status Active
- CountyBRUNSWICK
- CitySouthport
- AreaNot In Subdivision
- NeighborhoodSouthport
- Zip28461
- StyleHistoric District
- Year Built1910
- Taxes$ 4705
- Price$ 779,000
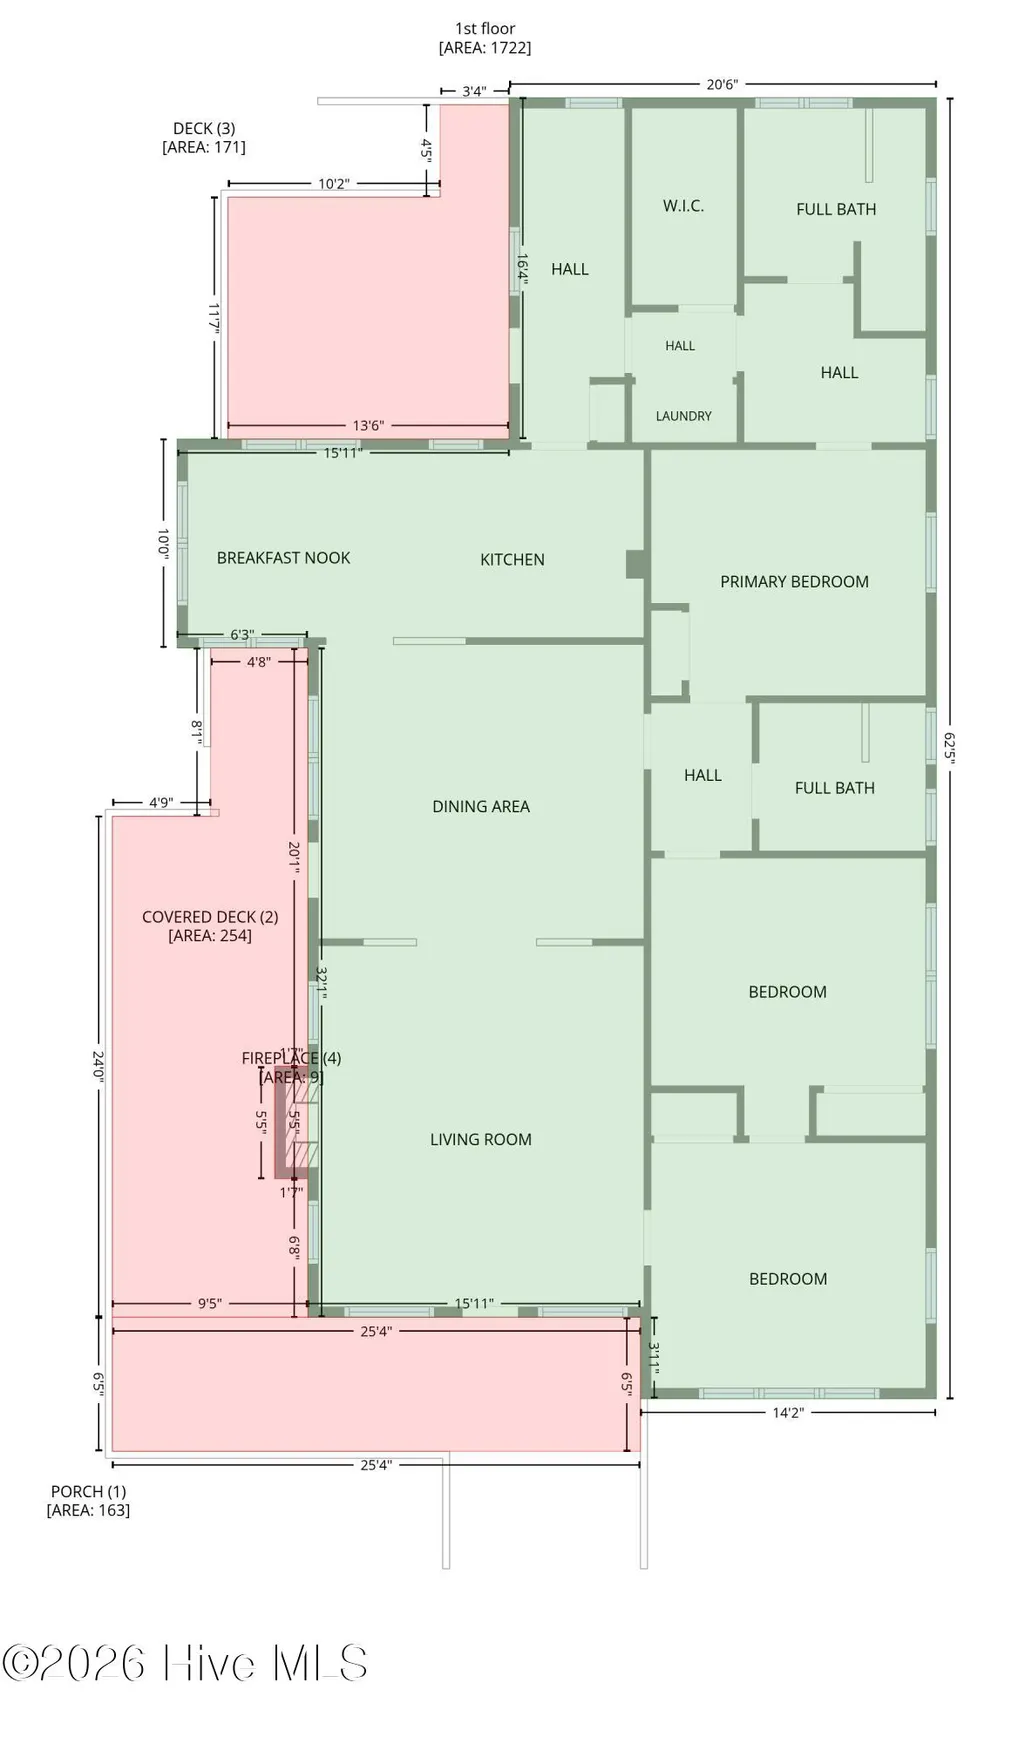
- Bedrooms3
- Full Bathrooms2
- Half Bathrooms0
- Sqr Footage1738
- Lot Size0.14 Acres
Data Source:
North Carolina Regional MLS (NCRMLS)
Property Description
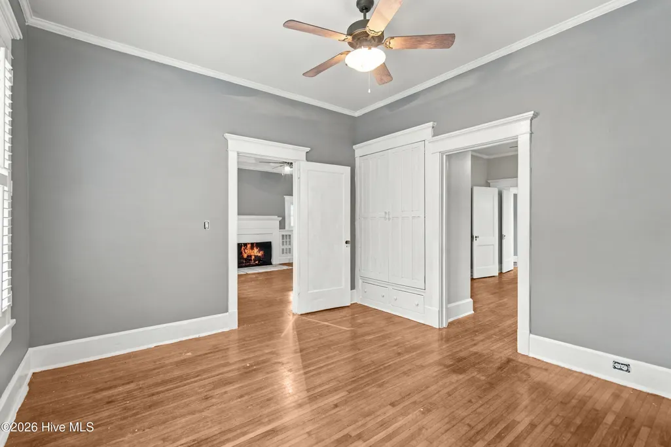
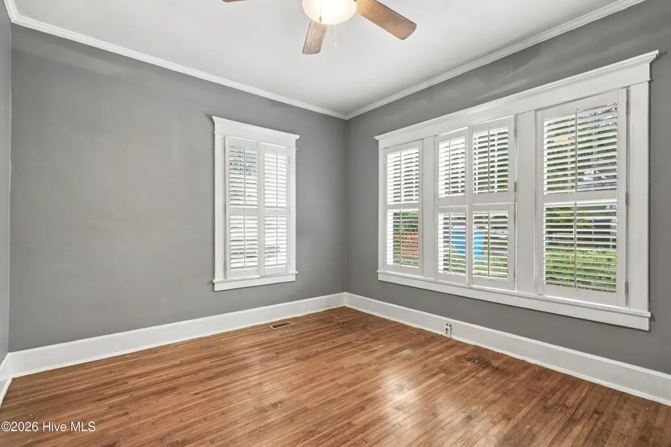
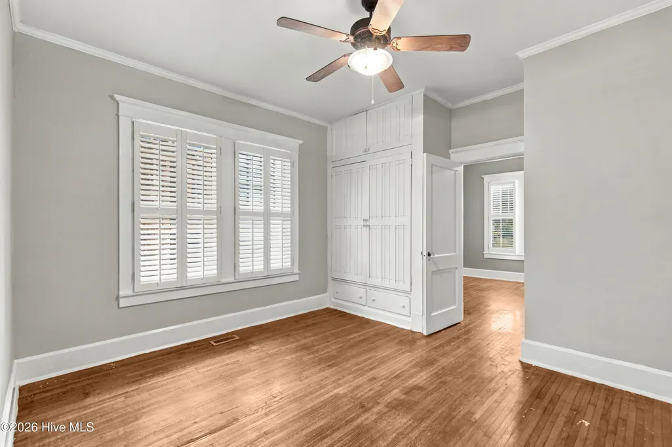
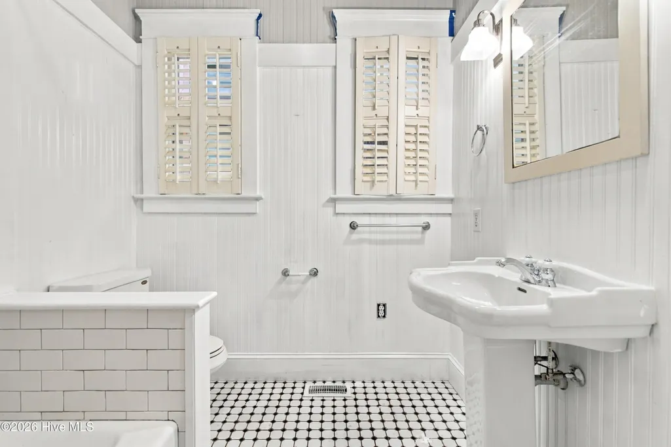
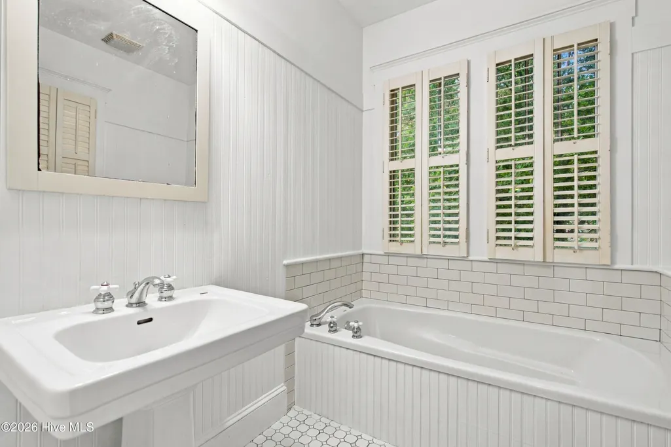
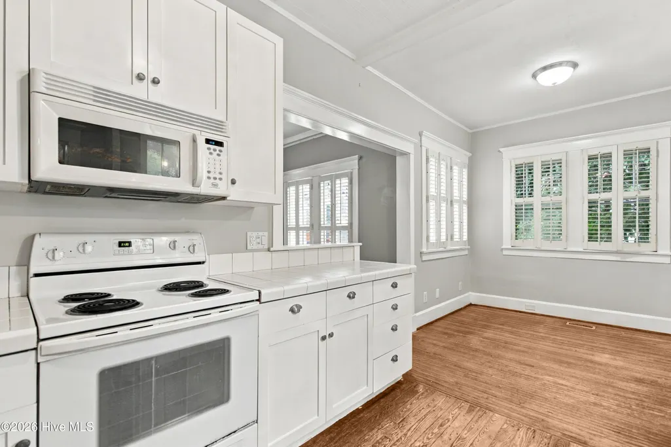
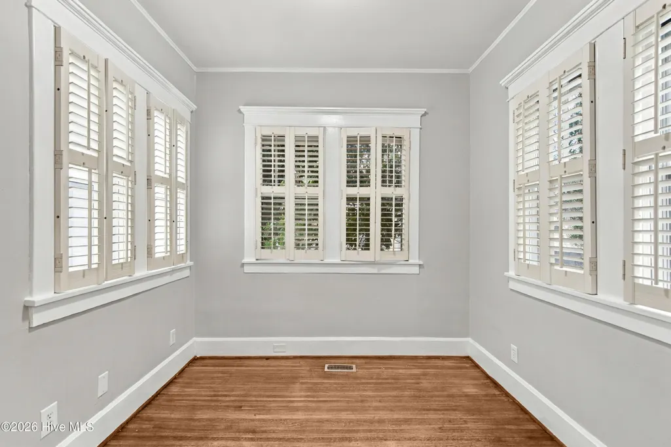
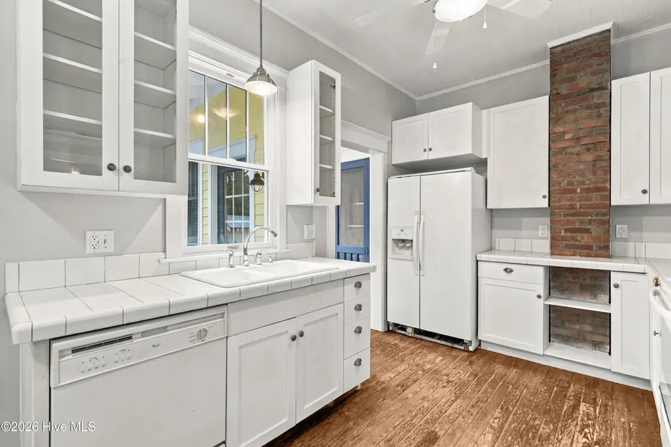
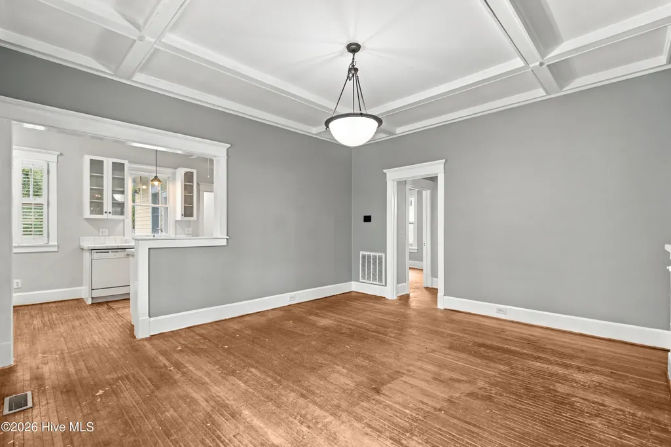
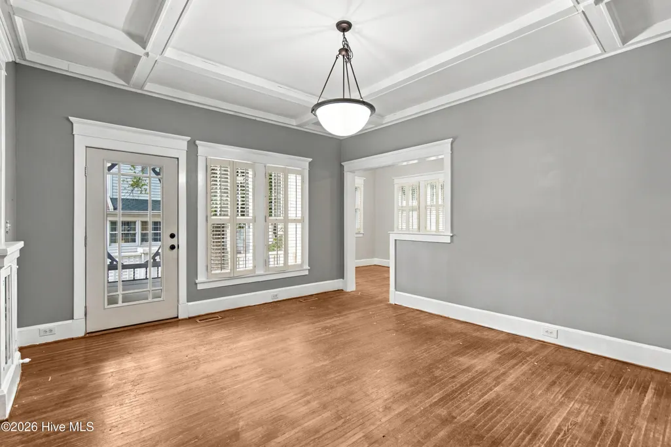
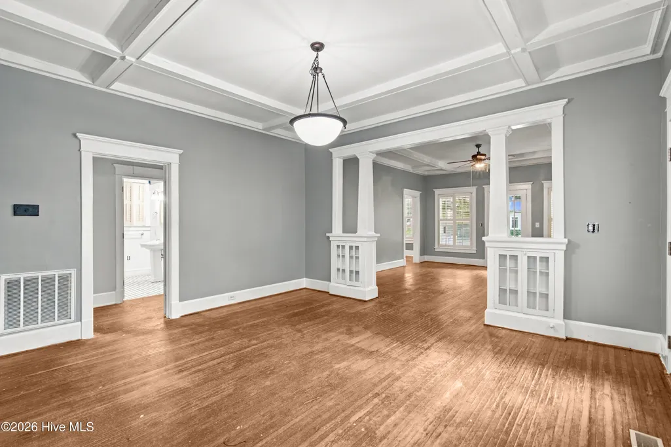
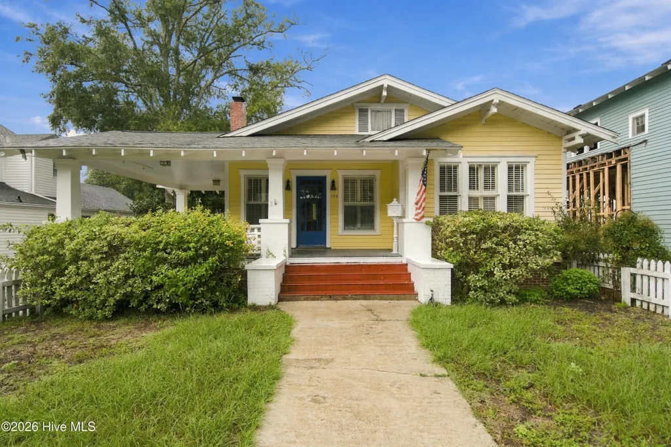
Discover the charm of historic Southport in this adorable 3 bedroom, 2 bath cottage located in the heart of town! Featuring beautiful coffered ceilings, original hardwood floors, a wood-burning fireplace, historic windows, and custom plantation shutters, this home offers timeless character and endless potential. Important modern updates, including a new HVAC system and ductwork completed approximately two years ago and a new roof installed approximately five years ago. Priced below the $800,000 appraised value, this property presents a unique opportunity for a buyer to personalize a piece of Southport history. The sellers are leaving the flooring remodel up to the new homeowner, allowing them to choose the finishes and style that best reflect their vision. A quote is available for completing the flooring project, should the buyer wish to pursue it. Whether you're looking to restore its historic charm or create a look uniquely your own, this delightful cottage is ready for its next chapter. Don't miss this opportunity to make a special piece of Southport your own!
| Elementary School | Middle School | High School |
|---|---|---|
| Southport Elementary School | South Brunswick Middle School | South Brunswick High School |
| Price History | |
|---|---|
| 9/23/2026 | Listed $779,000 |
General Features
| Living Area | 1738.0 |
|---|---|
| Heating | Heat Pump,Fireplace(s),Electric |
| Cooling | Central Air,Heat Pump |
| Utilities | None |
| Possession | Close Of Escrow,At Closing |
| Roof | Architectural Shingle |
| Appliances | Electric Cooktop,Built-In Microwave,Refrigerator,Dishwasher |
| Zoning | Sp-R-10 |
| Patio/Porch Features | Porch,Side Porch |
| Architectural Style | Historic District |
| Pool Features | None |
| Construction Materials | Wood Siding,Wood Frame |
| Year Built | 1910 |
| View | River |
| Levels | One |
| Property Subtype | Single Family Residence |
| Tax Year | 2025 |
| Taxes | 4705.23 |
| Parcel Number | 238ib011 |
| Waterfront Features | None |
| Accessibility | None |
| County | Brunswick |
| Operating Expense | 0.0 |
| New Construction | No |
| Property Type | Residential |
| In City Limits? (Y/N) | Yes |
| HOA | No |
| Attached Garage | No |
| Subdivision Name | Not In Subdivision |
| Garage Y/N | No |
| Other Structures | Shed(s) |
| Total Rooms | 5 |
| Full Baths | 2 |
| Status | Active |
| Directions | From Wilmington: Take US Hwy 17,take NC 87 S toward Southport. Turn left onto NC 211 S/N Howe St. Continue into Southport and turn onto S Atlantic Ave. Continue on S Atlantic Ave; 105 S Atlantic Ave |
| High School | South Brunswick |
| City | Southport |
| High School District | Brunswick County Schools |
| Lot Size Units | Acres |
| Lot Size Square Feet | 6098.0 |
| Carport Spaces | 0.0 |
| Carport Y/N | No |
| Green Building Verification Type | None |
| Elementary School | Southport |
| Property Attached Y/N | No |
| Land Lease Y/N | No |
| Home Warranty Y/N | No |
| Middle/Junior High School | South Brunswick |
| Property Condition | Completed |
| Lease Considered Y/N | No |
| Structure Type | Wood Frame,Stick Built |
| Living Area Units | Square Feet |
| Standard Status | Active |
| Tax Assessed Value | 643820 |
| Legal Description | AVE |
| IslandOrMainland | Mainland |
Interior Features
| Interior Amenities | Tray Ceiling(s),Ceiling Fan(s),Walk-in Shower,Blinds/Shades,Built-in Features,WiFi Thermostat |
|---|---|
| Basement | None |
| Flooring | Hardwood |
| Furnished Y/N | Unfurnished |
| Water Heater | Electric |
| Master Bed Level | Primary Living Area |
| Total Stories | 1 |
| Basement (Y/N) | No |
| Air Conditioning Y/N | Yes |
| Heating Y/N | Yes |
| Fireplace Y/N | Yes |
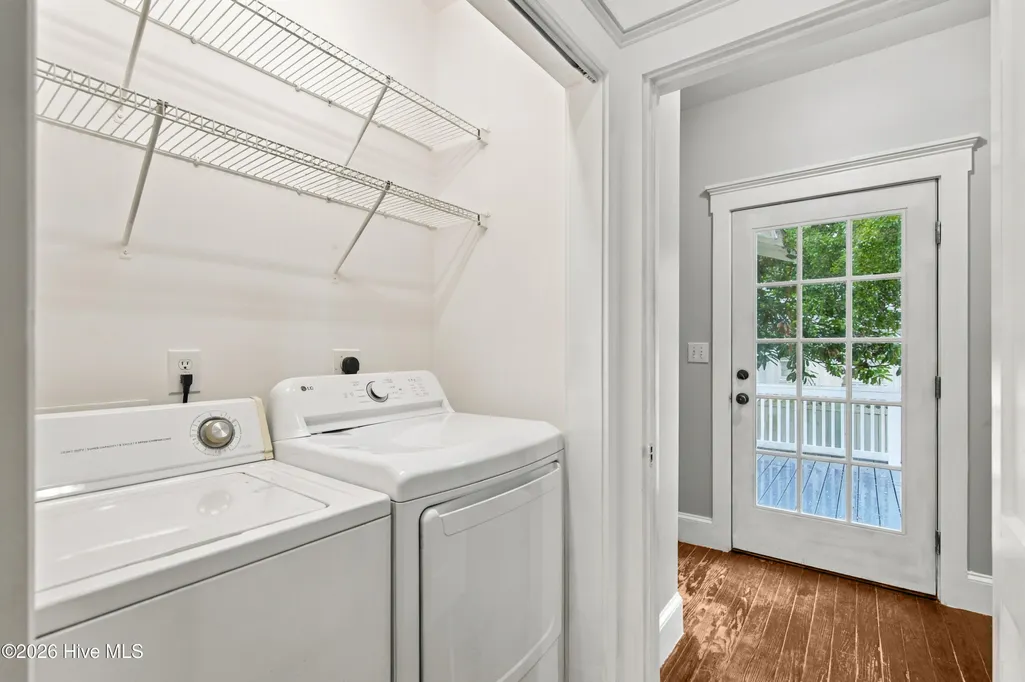
| Laundry Features | Laundry Closet |
| Total Bedrooms | 3 |
| Attic Features | Scuttle |
| Entry Level | 1 |
| Room Type | Living Room,Dining Room,Dining Area,Breakfast Nook,Master Bedroom,Bathroom 1,Bathroom 2,Bedroom 1,Bedroom 2 |
| Unit Type | 3 Bedroom |
| Total Baths | 2 |
| Living Area Range | 1600 - 1799 |
| SmokingYN | No |
Exterior Features
| Exterior Amenities | None |
|---|---|
| Exterior Finish | Wood Siding |
| Fencing | Chain Link,Wood |
| Parking Features | Off Street,No Garage |
| Water Source | Public |
| Total Parking | 0.0 |
| Lot Size Area | 0.14 |
| Foundation Details | Brick/Mortar,Crawl Space |
| Spa | No |
| Building Area Total | 1738.0 |
| Lot Dimensions | 50x120 |
| Lot Size Acres | 0.14 |
| Frontage Type | River |
| Waterfront Y/N | No |
| Road Frontage Type | City Street,State Road,Asphalt |
| Crops Included Y/N | No |
| Horse Y/N | No |
Amenities
- Foreclosure
- Views
- Short Sale
- New Construction
- Adult 55+
- Lease To Own
- No HOA Fees
- Furnished
- Primary On Main
- Air Conditioning
- Seller Finance
- Green
- Fixer Upper
- Horse
- Golf
- Fireplace
- Deck
- Garage
- Basement
- Pool
Property vs Single Family Average in 28461
Price
Taxes
Year Built
 The data relating to real estate on this web site comes in part from the Internet Data Exchange program of Hive MLS LLC, and is updated as of September 23, 2026 11:05 AM UTC All information is deemed reliable but not guaranteed and should be independently verified. All properties are subject to prior sale, change, or withdrawal. Neither listing broker(s) nor The Beatty Pittman Real Estate Team shall be responsible for any typographical errors, misinformation, or misprints, and shall be held totally
